FRP grating supply & project support for the US

Products

Molded & Pultruded FRP Grating

Compare the catalog range below, then open a configuration for its dimensions, engineering properties and available load data. Contact us to confirm options for your project.

Family images are AI-rendered illustrations. Individual model photographs, drawings and specifications remain catalog-sourced.

5 configurations

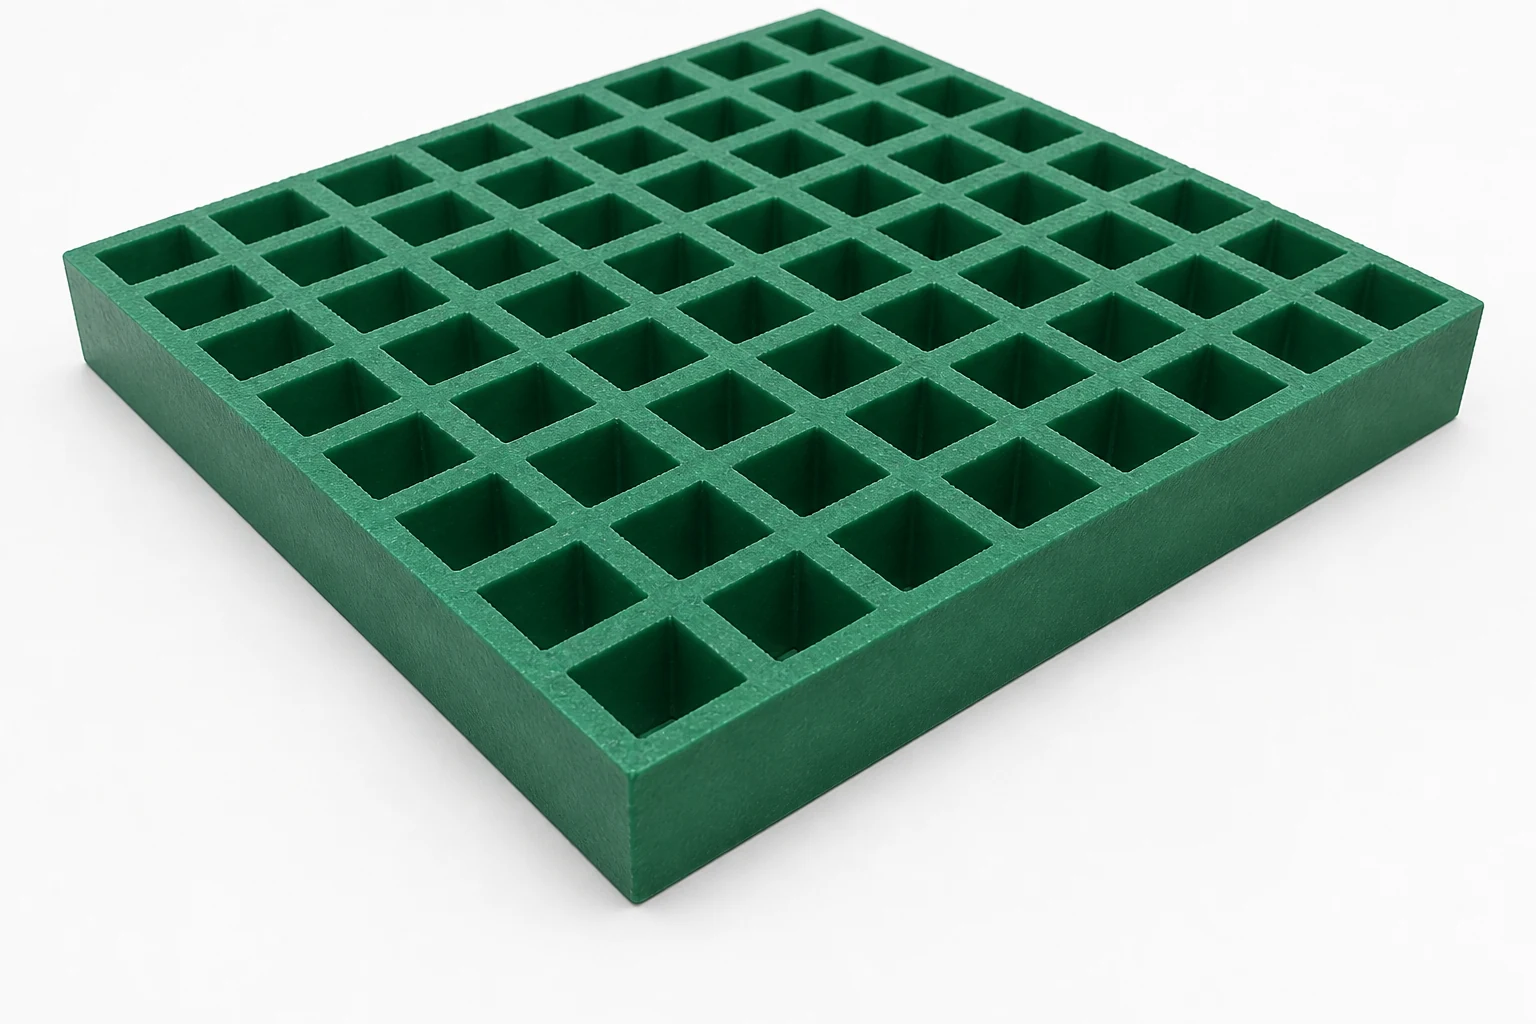
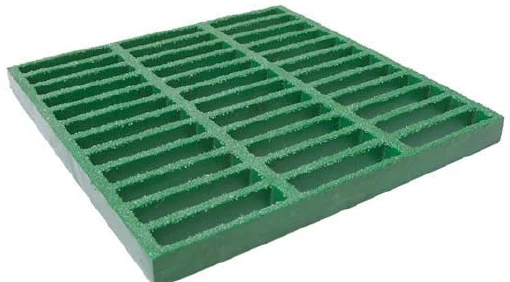
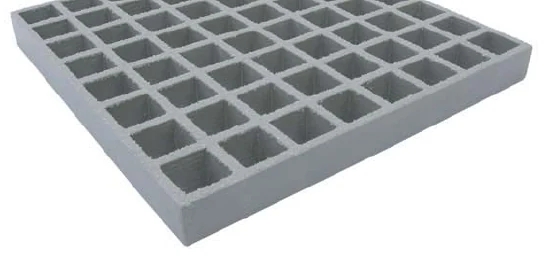
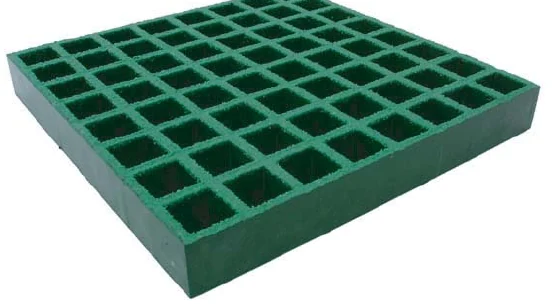
Molded square & rectangular mesh

Engineering properties are per foot of panel width. A = cross-sectional area, I = moment of inertia, S = section modulus.

Molded square & rectangular mesh — AI product illustration

Interwoven molded panels for platforms and covers. Review cutout reinforcement and support details for each layout.

ConfigurationPanel sizeLoad bar widthBar centersBars/ftWeightOpenA in²I in⁴S in³
1" x 1" x 4" Rectangular MeshRM 1"x1"x4"4' x 12'1/4"1"122.61 lbs/sf68%
2.69in2
0.22in4
0.45in3
1" x 1 1/2" Square MeshSM 1"x1-1/2"4' x 12' / 5' x 10'1/4"1 1/2"82.50 lbs/sf69%
1.79in2
0.15in4
0.30in3
1 1/4" x 1 1/2" Square MeshSM 1-1/4"x1-1/2"4' x 12' / 5' x 10'1/4"1 1/2"83.08 lbs/sf69%
2.17in2
0.28in4
0.45in3
1 1/2" x 1 1/2" Square MeshSM 1-1/2"x1-1/2"4' x 12' / 5' x 10'1/4"1 1/2"83.94 lbs/sf68%
2.73in2
0.49in4
0.65in3
2" x 2" Square MeshSM 2"x2"4' x 12'5/16"2"64.51 lbs/sf71%
3.12in2
1.03in4
1.03in3

1 configuration

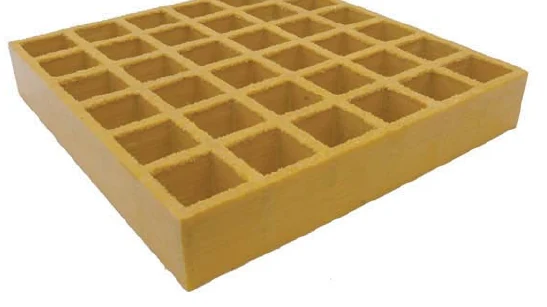
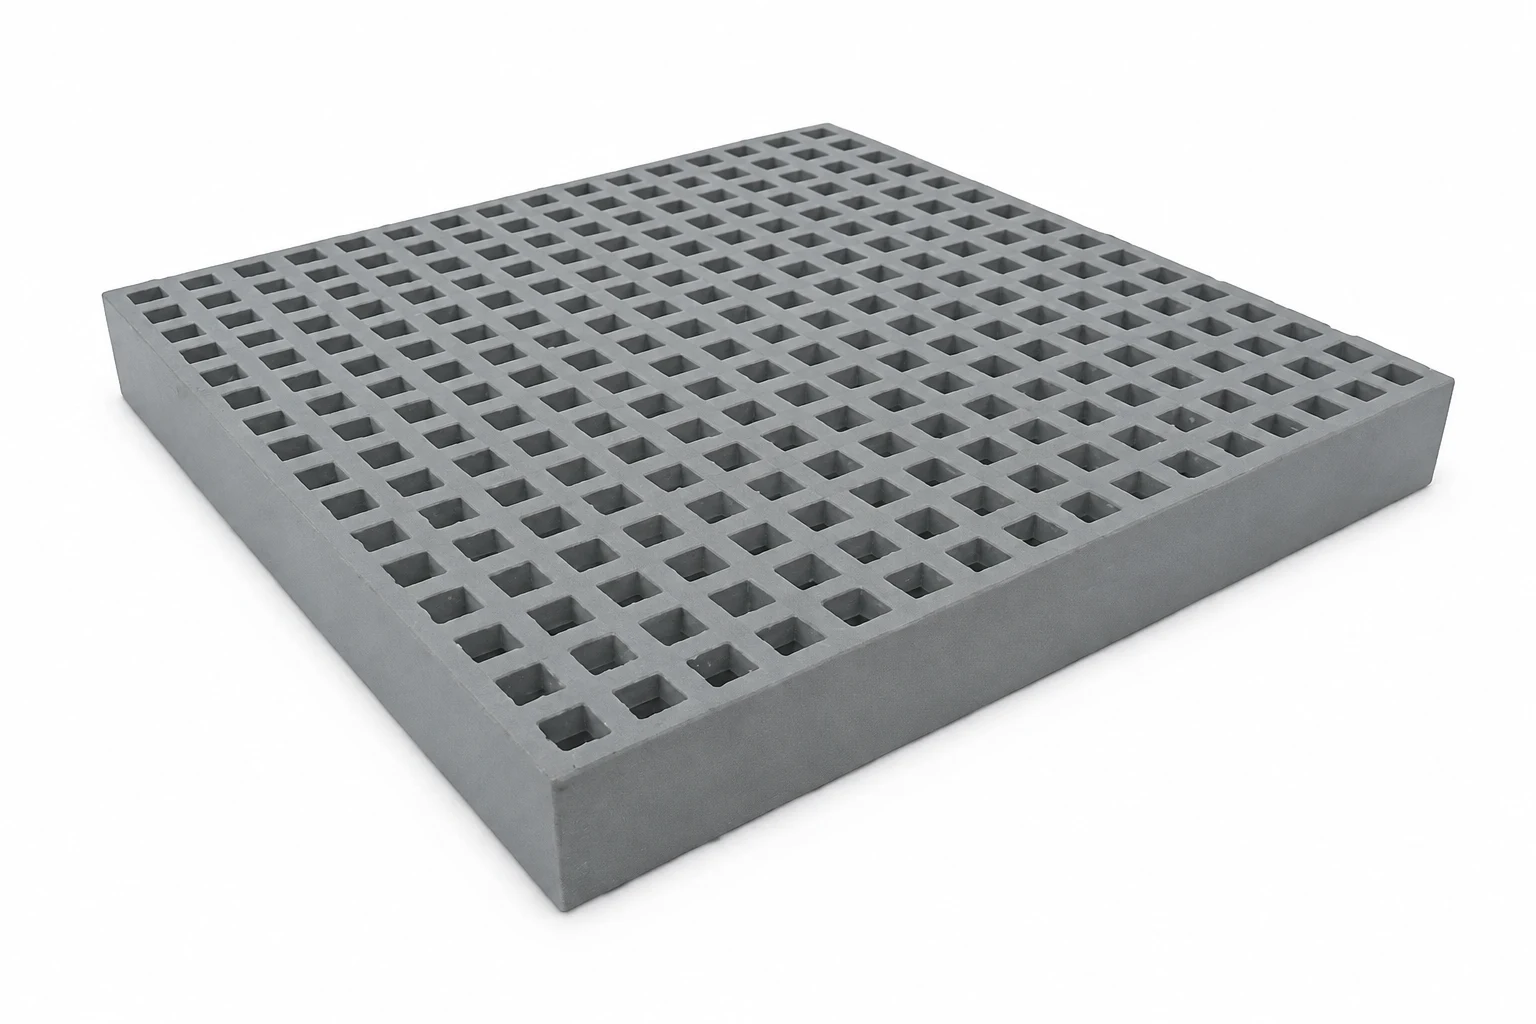
Mini mesh (ADA)

Engineering properties are per foot of panel width. A = cross-sectional area, I = moment of inertia, S = section modulus.

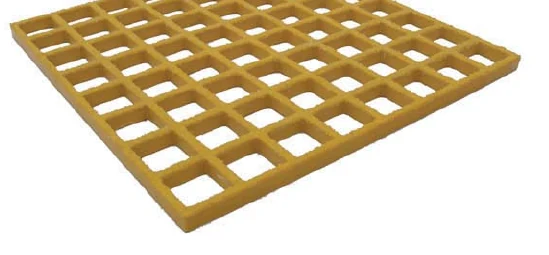
Mini mesh (ADA) — AI product illustration

Closer mesh with 44% open area. A catalog ADA-designated option for walking-surface design.

ConfigurationPanel sizeLoad bar widthBar centersBars/ftWeightOpenA in²I in⁴S in³
1 1/2" x 3/4" Mini MeshMM 1-1/2"x3/4"4' x 12'1/4"3/4"84.75 lbs/sf44%
3.29in2
0.74in4
0.90in3

2 configurations

Pultruded T-bar

Engineering properties are per foot of panel width. A = cross-sectional area, I = moment of inertia, S = section modulus.

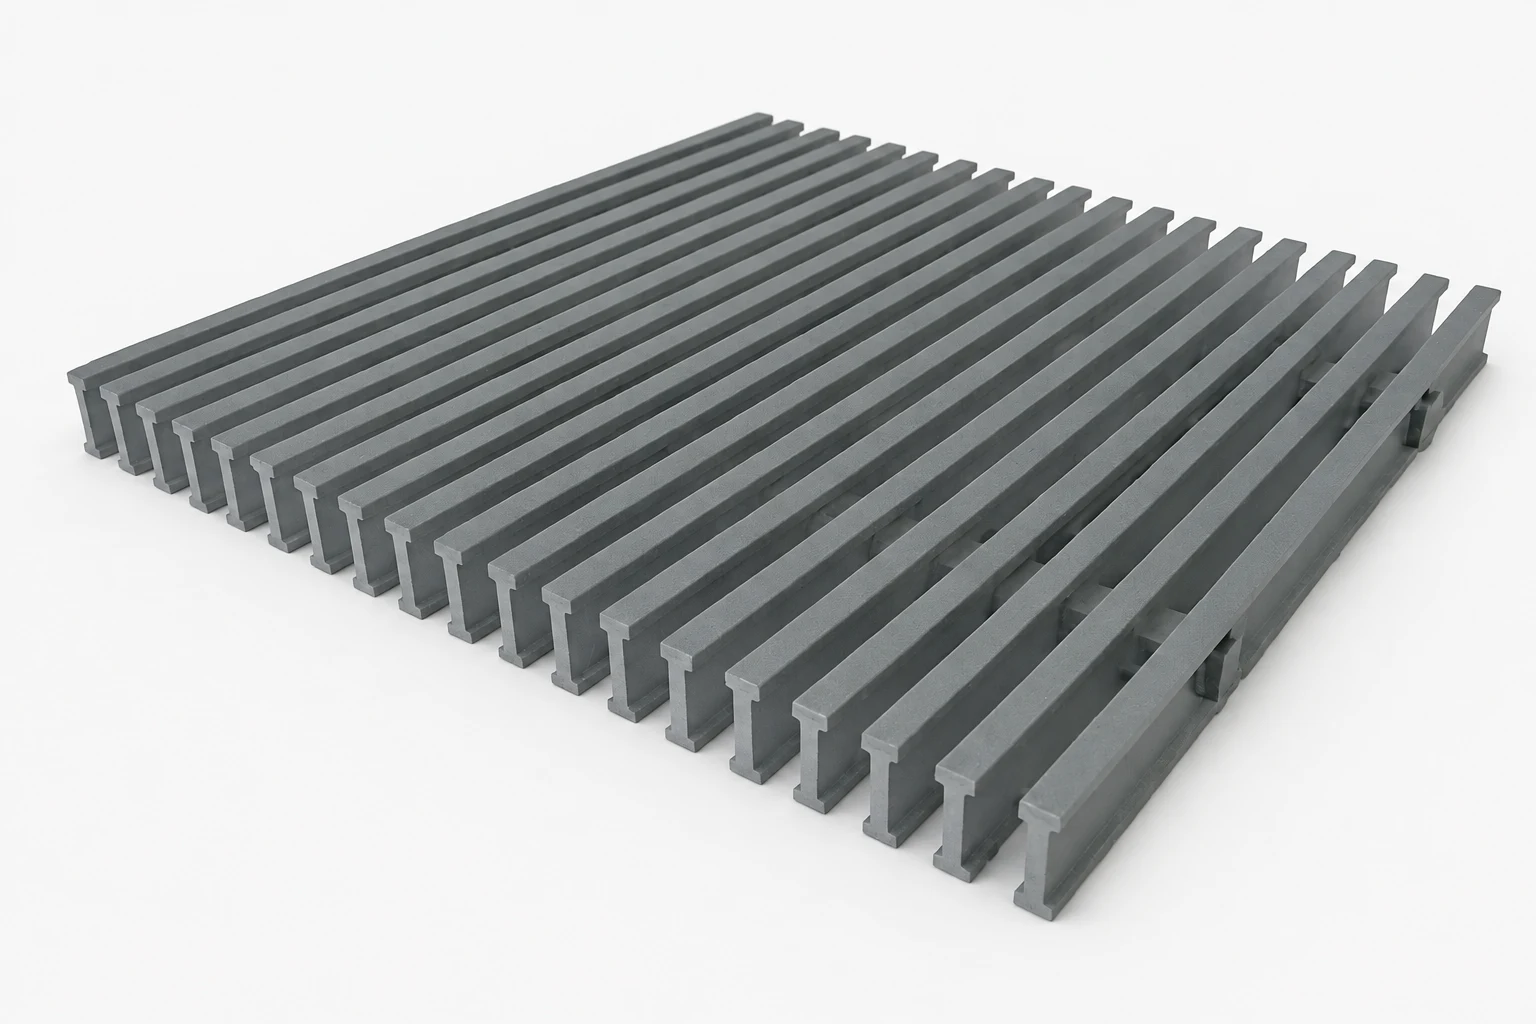
Pultruded T-bar — AI product illustration

Broad T-bar top flanges for pedestrian deck layouts, with 33% or 50% open area.

ConfigurationPanel sizeLoad bar depthBar centersBars/ftWeightOpenA in²I in⁴S in³
T-Bar PT-2033PT-20335' x 20'2"1 1/2"84.44 lbs/sf33%
4.34in2
2.11in4
ST=2.64in3
SB=1.76in3
T-Bar PT-2050PT-20505' x 20'2"2"63.43 lbs/sf50%
3.23in2
1.58in4
ST=1.98in3
SB=1.32in3

11 configurations

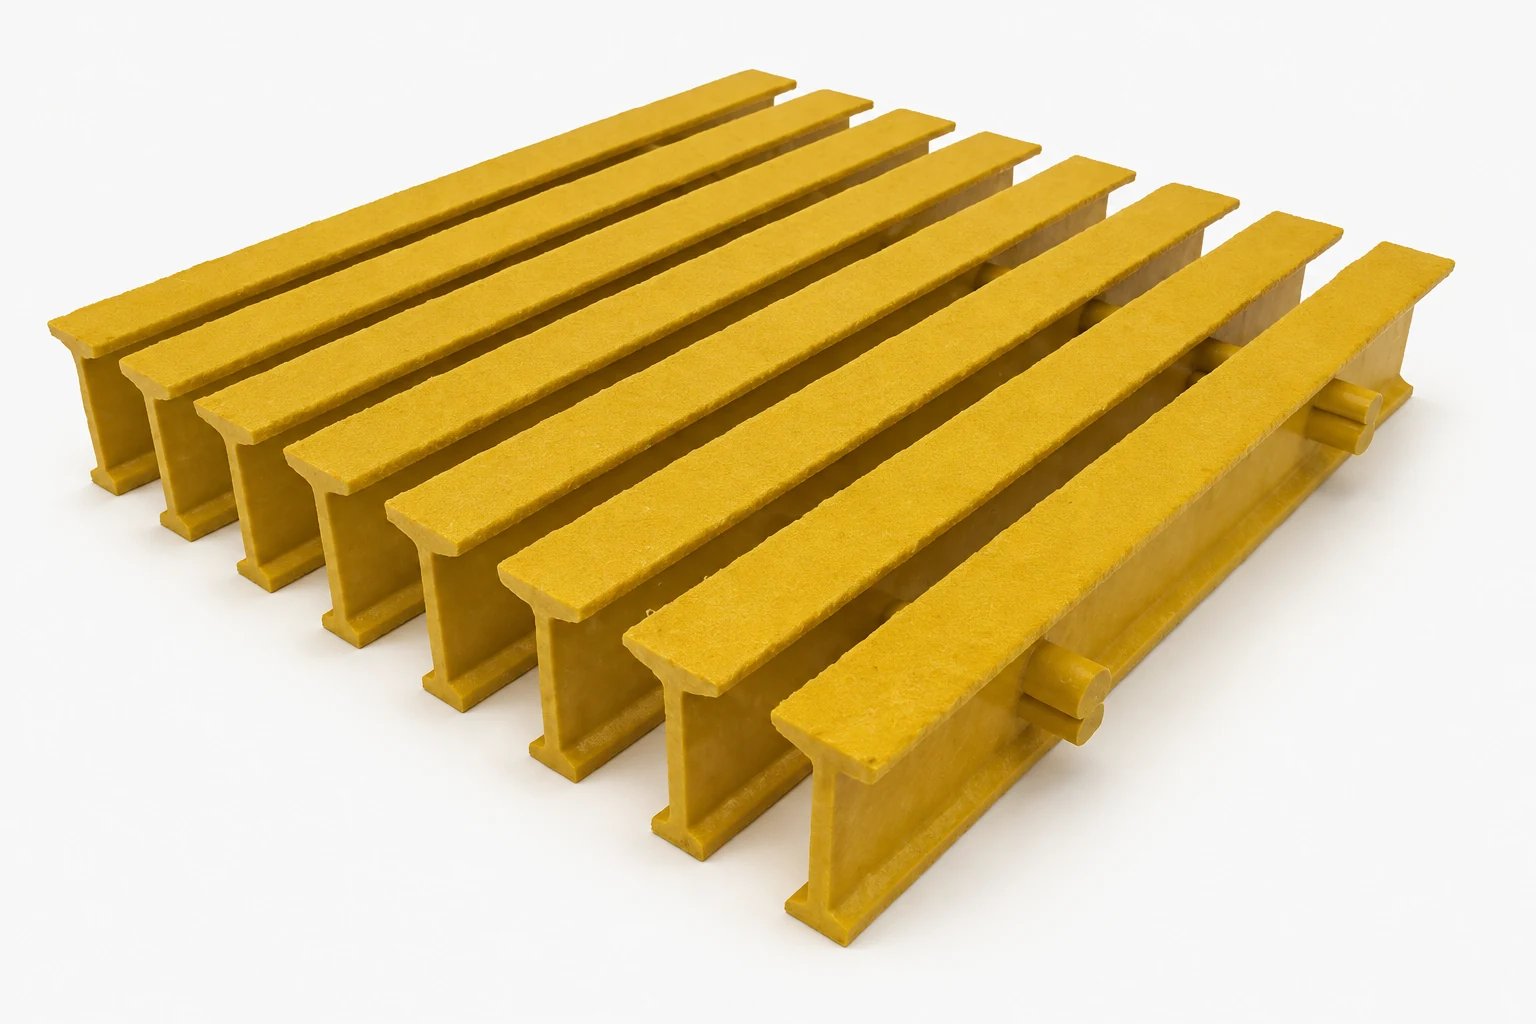
Pultruded I-bar

Engineering properties are per foot of panel width. A = cross-sectional area, I = moment of inertia, S = section modulus.

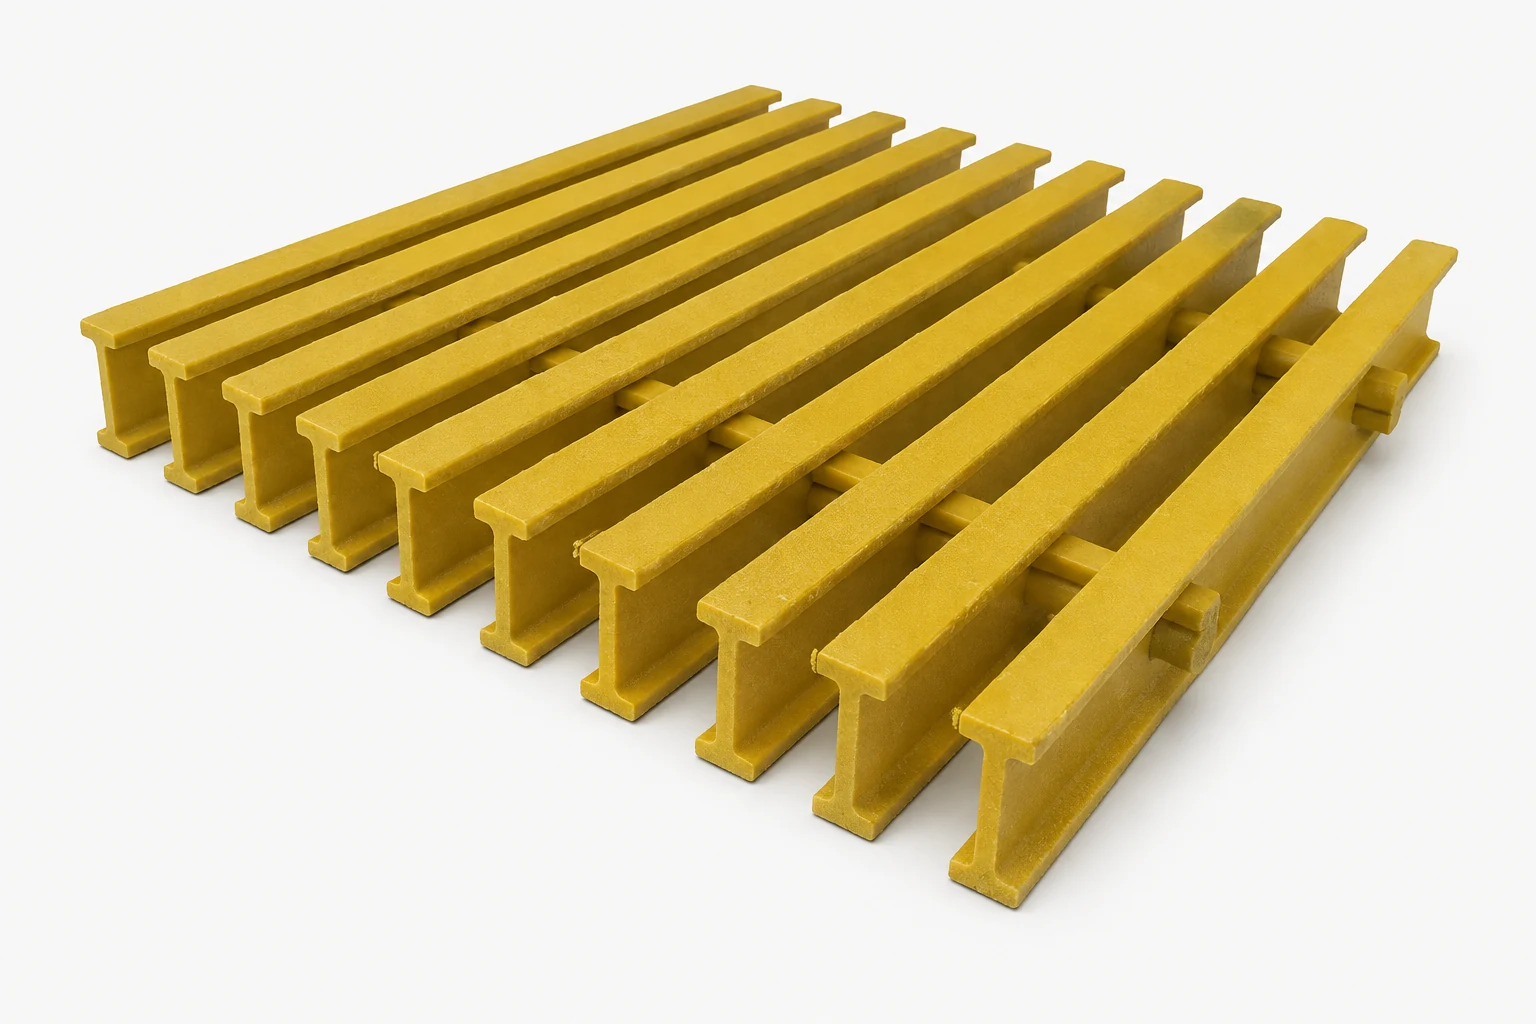
Pultruded I-bar — AI product illustration

Continuous I-bars carry loads in one direction. Compare depth, open area and published deflection data.

ConfigurationPanel sizeLoad bar depthBar centersBars/ftWeightOpenA in²I in⁴S in³
I-Bar PI-1040PI-10405' x 20'1"1"123.47 lbs/sf40%
3.66in2
0.46in4
0.93in3
I-Bar PI-1050PI-10505' x 20'1"1.2"102.97 lbs/sf50%
3.05in2
0.39in4
0.77in3
I-Bar PI-1060PI-10605' x 20'1"1 1/2"82.47 lbs/sf60%
2.44in2
0.31in4
0.62in3
I-Bar PI-1540PI-15405' x 20'1 1/2"1"124.22 lbs/sf40%
4.66in2
1.32in4
1.76in3
I-Bar PI-1550PI-15505' x 20'1 1/2"1.2"103.60 lbs/sf50%
3.89in2
1.11in4
1.47in3
I-Bar PI-1560PI-15605' x 20'1 1/2"1 1/2"82.97 lbs/sf60%
3.11in2
0.88in4
1.17in3
I-Bar PI-1240PI-12405' x 20'1 1/4"1"123.77 lbs/sf40%
4.13in2
0.83in4
1.33in3
I-Bar PI-1250PI-12505' x 20'1 1/4"1.2"103.22 lbs/sf50%
3.44in2
0.69in4
1.10in3
I-Bar PI-1260PI-12605' x 20'1 1/4"1 1/2"82.67 lbs/sf60%
2.75in2
0.55in4
0.88in3
I-Bar PI-3050PI-30505' x 20'3"1.2"1010.34 lbs/sf50%
12.04in2
11.47in4
7.65in3
I-Bar PI-3060PI-30605' x 20'3"1 1/2"88.40 lbs/sf60%
9.63in2
9.18in4
6.12in3

4 configurations

Pultruded I-bar (ADA)

Engineering properties are per foot of panel width. A = cross-sectional area, I = moment of inertia, S = section modulus.

Pultruded I-bar (ADA) — AI product illustration

Four catalog ADA-designated I-bar configurations. Confirm opening dimensions and the complete access design.

ConfigurationPanel sizeLoad bar depthBar centersBars/ftWeightOpenA in²I in⁴S in³
I-Bar PI-1040-ADAPI-1040-ADA5' x 20'1"0.52"234.08 lbs/sf40%
4.44in2
0.49in4
0.98in3
I-Bar PI-1050-ADAPI-1050-ADA5' x 20'1"0.63"193.50 lbs/sf50%
3.67in2
0.40in4
0.80in3
I-Bar PI-1060-ADAPI-1060-ADA5' x 20'1"0.78"152.92 lbs/sf60%
2.90in2
0.32in4
0.64in3
I-Bar PI-3040-ADAPI-3040-ADA5' x 20'3"1"1212.28 lbs/sf40%
14.44in2
13.76in4
9.18in3

2 configurations

Heavy-duty pultruded

Engineering properties are per foot of panel width. A = cross-sectional area, I = moment of inertia, S = section modulus.

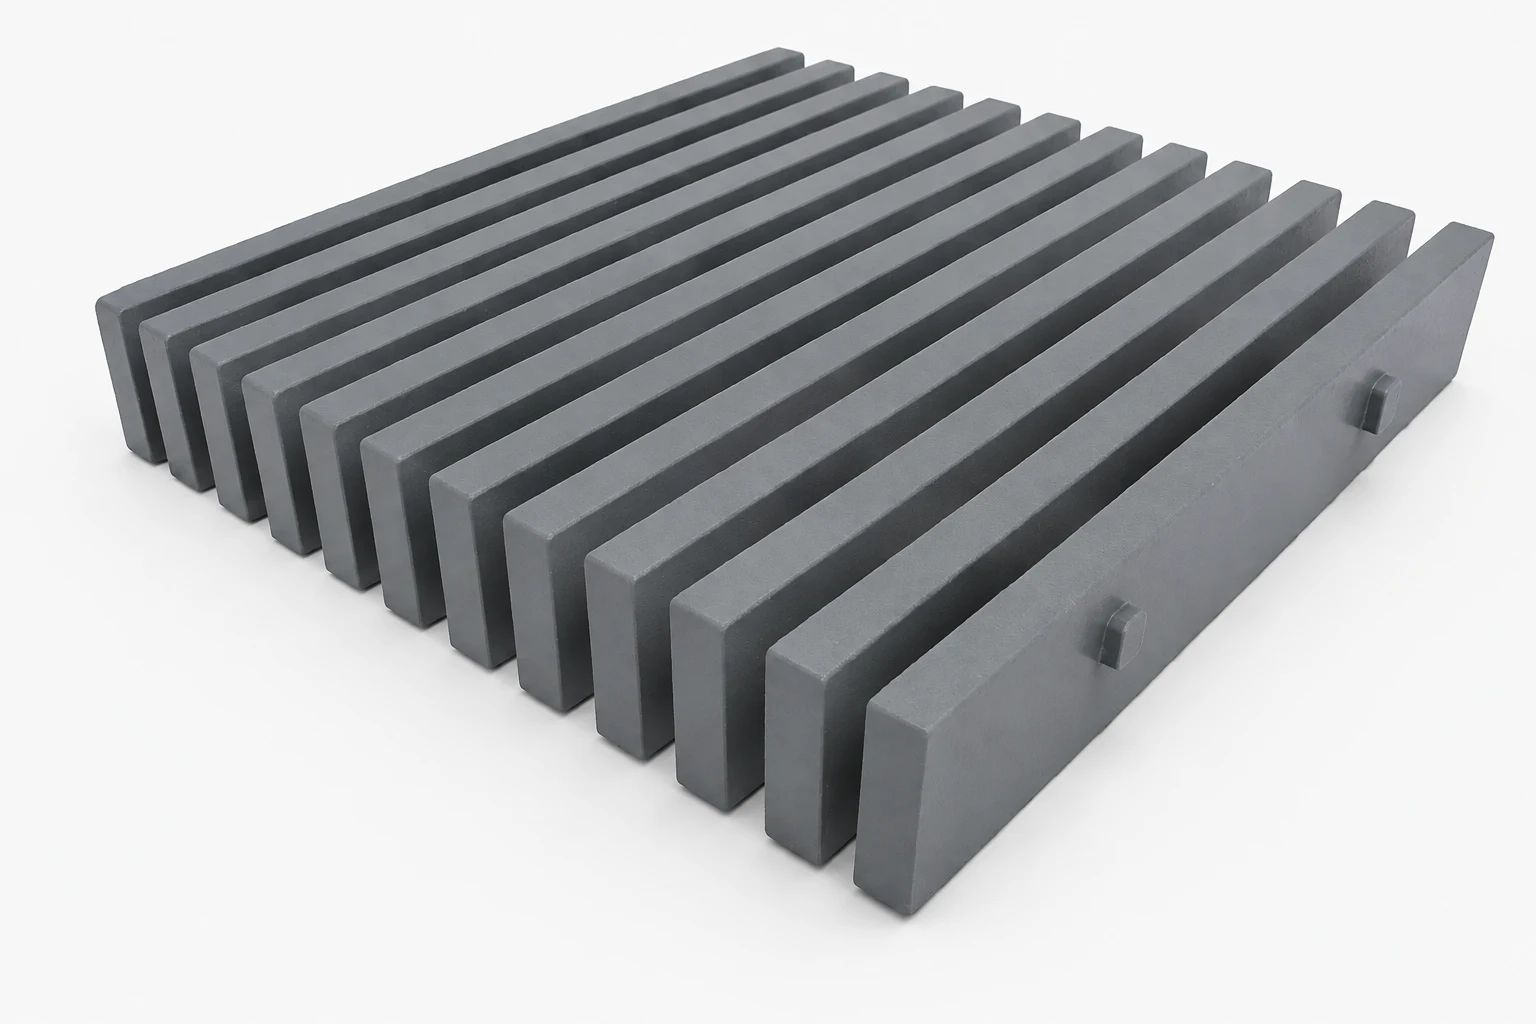
Heavy-duty pultruded — AI product illustration

Heavy-duty profiles with dedicated load data. Wheel and vehicle applications require project-specific engineering review.

ConfigurationPanel sizeLoad bar depthBar centersBars/ftWeightOpenA in²I in⁴S in³
HD Bar HDPI-2040HDPI-20405' x 20'2"1"1211.81 lbs/sf40%
14.4in2
4.80in4
4.80in3
HD Bar HDPI-2050HDPI-20505' x 20'2"1.2"109.92 lbs/sf50%
12.0in2
4.00in4
4.00in3

Products

How to Specify & Order

  1. Choose the Construction

    Start with molded, pultruded or an ADA-designated configuration.

  2. Check Span & Load

    Compare deflection tables and confirm bearing direction and supports.

  3. Select the Resin

    Review the chemical, concentration and maximum operating temperature.

  4. Confirm the Options

    Specify color, surface, cut sizes, stair treads and fasteners.

  5. Request a Quote

    Send the quantity, drawings, delivery ZIP code and required date.

Walking surface

Choose a Walking Surface

01

Concave (as-molded)

A concave molded bar top provides a textured walking surface without added grit. Review slip-resistance requirements for the actual conditions.

02

Grit top

A bonded grit layer provides an additional surface option for walkways and stair treads. Specify the required finish and maintenance conditions.

03

Covered / plated

A solid top plate closes the grating openings. Load capacity, drainage and any wheel traffic require separate review.

Stairs & covers

Stair Treads, Covers & Solid-Top Panels

Molded stair treads

Molded stair treads

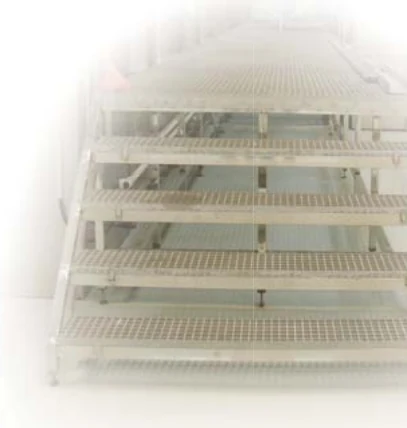
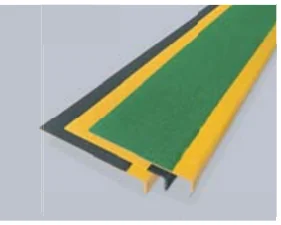
Standard tread panel is 1" x 6" rectangular mesh with the 6 inch dimension running lengthwise, cut to any multiple of 6 inches with both ends closed. Standard widths are 9-1/4", 10-1/4" and up, with wide sides closed and a bonded safety nosing in a contrasting color.

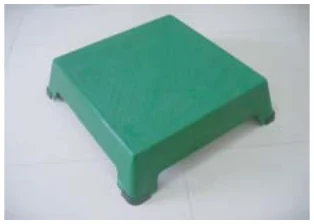
FRP tread covers

FRP tread covers

FRP covers add a new walking surface to suitable existing treads. Inspect the underlying stair for structural soundness before specifying a cover.

Grating with bonded plate

Grating with bonded plate

A bonded plate closes the top of molded or pultruded grating. Confirm load capacity, fastening and drainage requirements for the complete panel.

Hardware

Grating Clips & Fasteners

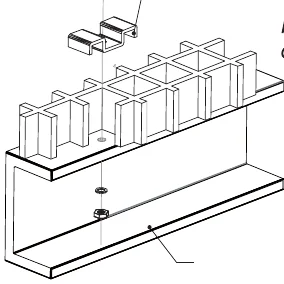
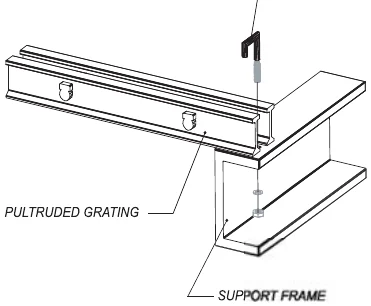
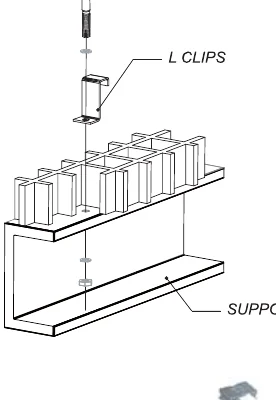
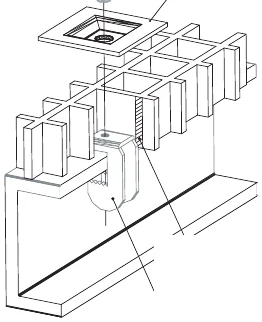
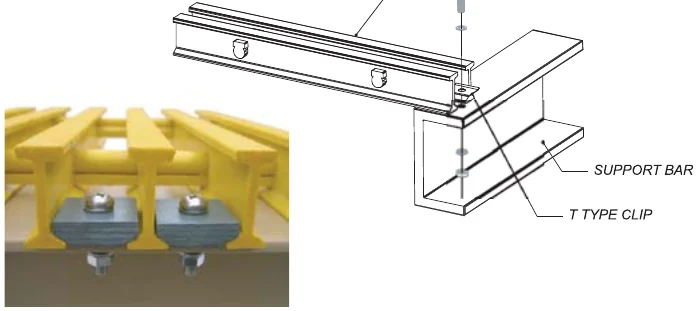
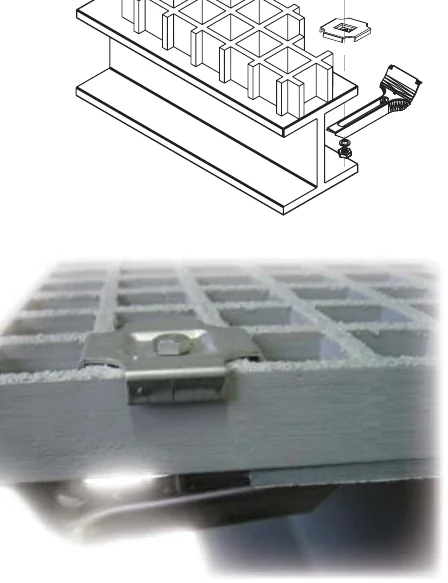
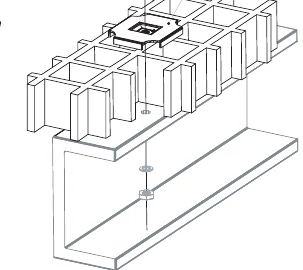
Select hardware to suit the grating profile and support structure. Share a support detail so we can confirm the fastening arrangement.

M clip

M clip

M clip shown in the catalog hardware range. Confirm fit, material and fastening quantity for the selected panel and support detail.

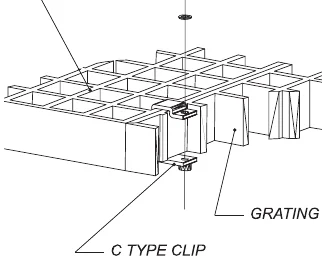
C clip

C clip

C clip shown in the catalog hardware range. Confirm fit, material and fastening quantity for the selected panel and support detail.

J clip

J clip

J clip shown in the catalog hardware range. Confirm fit, material and fastening quantity for the selected panel and support detail.

L clip

L clip

L clip shown in the catalog hardware range. Confirm fit, material and fastening quantity for the selected panel and support detail.

G clip

G clip

G clip shown in the catalog hardware range. Confirm fit, material and fastening quantity for the selected panel and support detail.

T clip

T clip

T clip shown in the catalog hardware range. Confirm fit, material and fastening quantity for the selected panel and support detail.

CY clip

CY clip

CY clip shown in the catalog hardware range. Confirm fit, material and fastening quantity for the selected panel and support detail.

W clip

W clip

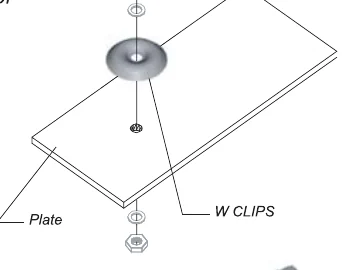
W clip shown in the catalog hardware range. Confirm fit, material and fastening quantity for the selected panel and support detail.

Pawl fastener

Pawl fastener

Pawl fastener shown in the catalog hardware range. Confirm fit, material and fastening quantity for the selected panel and support detail.

Technical data

Explore Technical Resources

Product dimensions, load tables and resin guidance for your specification review.